

1321 Soaring Eagle DriveColorado Springs, CO 80915
Due to the health concerns created by Coronavirus we are offering personal 1-1 online video walkthough tours where possible.
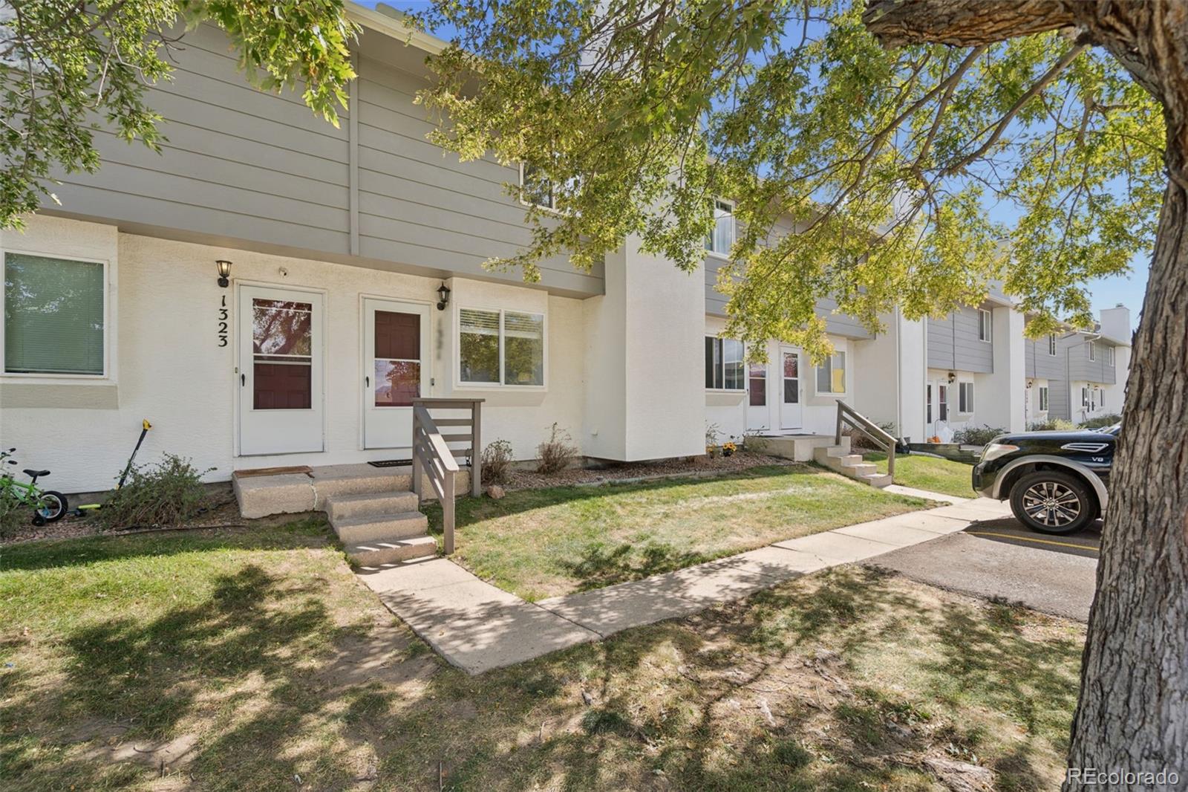
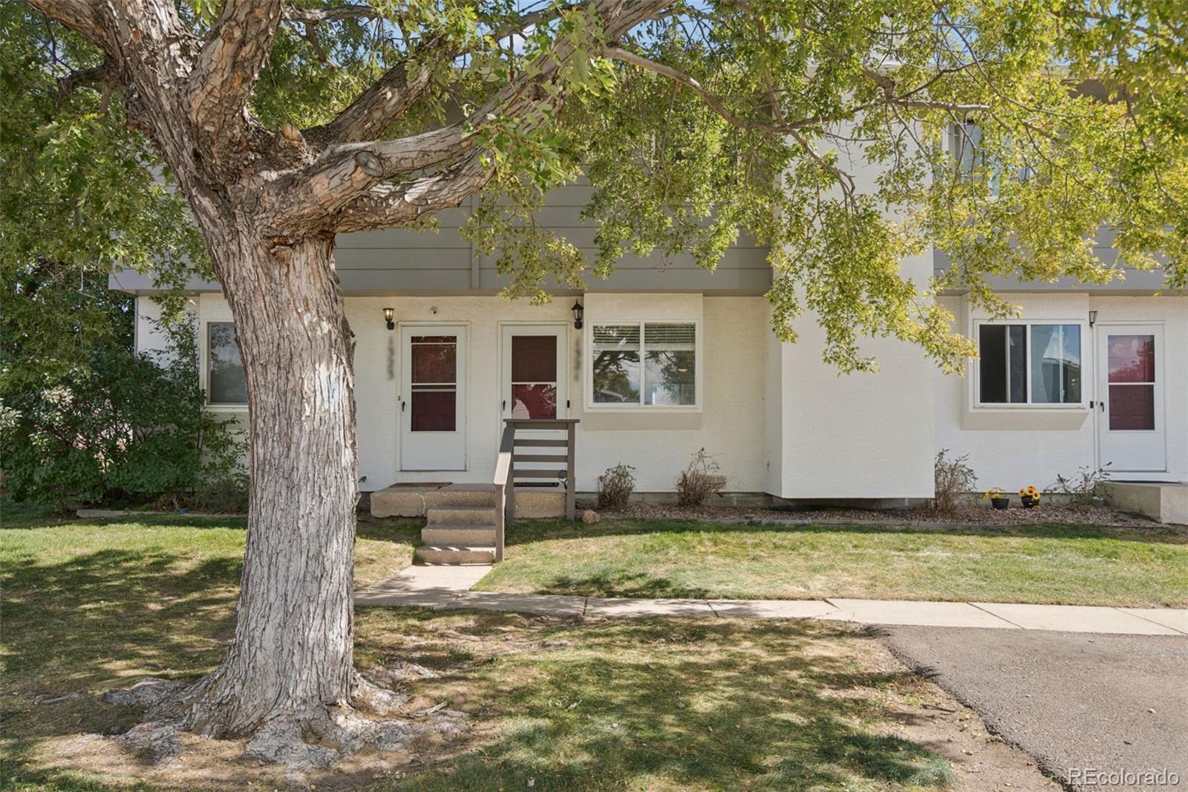
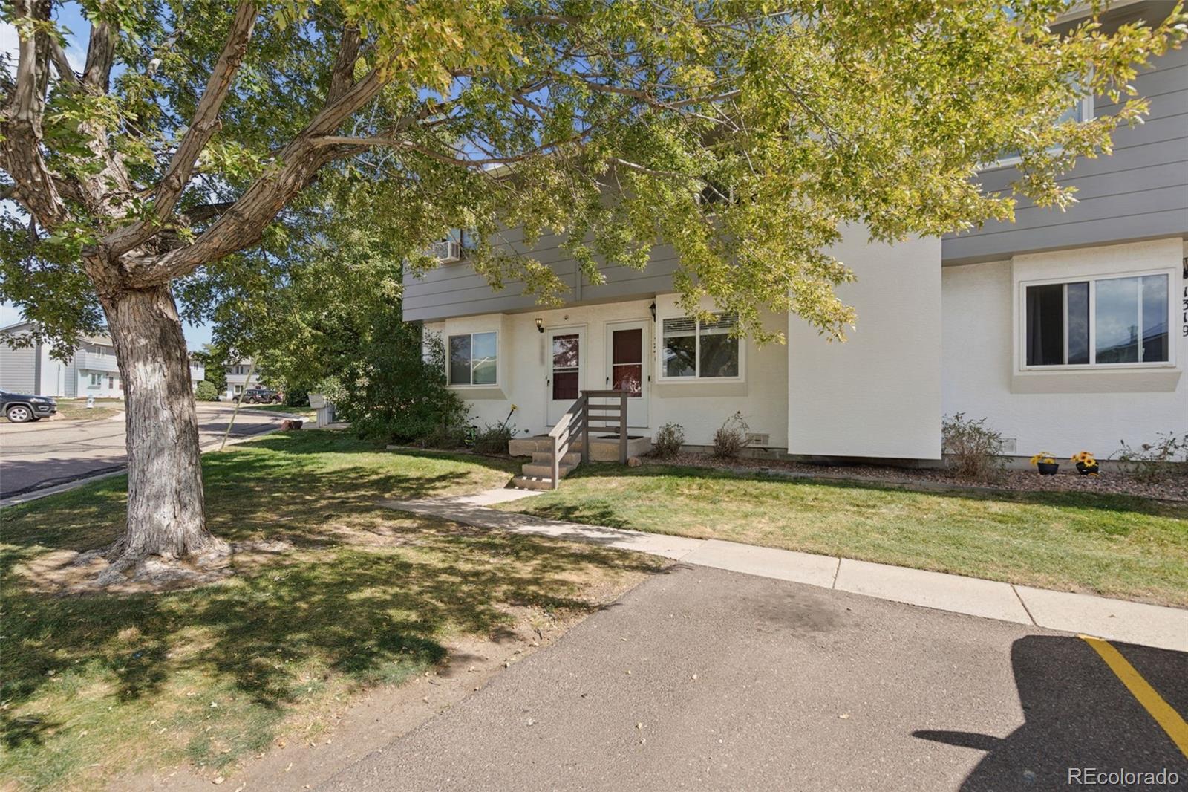
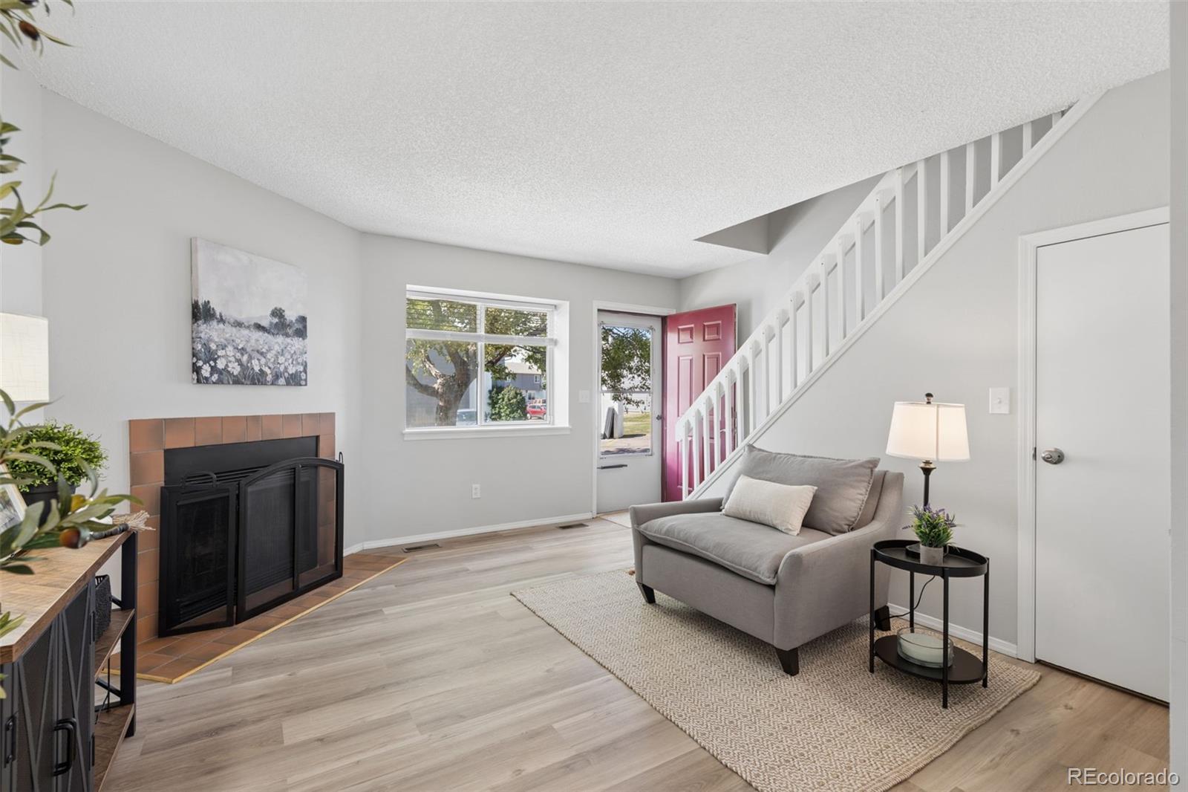
Beautifully renovated from top to bottom, this Eaglecrest townhome feels fresh, modern, and nearly new inside! Extensive updates include all-new flooring, fresh interior paint, a completely remodeled kitchen and bathrooms, new lighting, and new window blinds, creating a bright and cohesive feel throughout. The main level welcomes you with new luxury vinyl flooring and a spacious living room centered around a cozy wood-burning fireplace. The beautifully updated kitchen features new cabinetry with soft-close doors and drawers, gorgeous matte-finish quartz countertops, subway tile backsplash, stainless steel appliances, and a useful pantry closet. An adjoining dining area offers plenty of room for everyday meals and walks out to the private back patio, while a newly remodeled half bath is conveniently located on the main level. Upstairs, brand-new carpet continues through two generously sized bedrooms, both with surprisingly deep closets. The primary bedroom offers two closets plus a lovely view of Pikes Peak and the Front Range. The full bathroom has been completely refreshed with a new vanity, fixtures, flooring, and stylish tub/shower surround, while the convenient upper-level laundry keeps everyday chores close to the bedrooms. Out back, the concrete patio feels wonderfully private thanks to full privacy fencing and includes a locking storage closet plus gated access directly to the community green space. An assigned parking space is conveniently located right in front of the home, while reasonable monthly HOA dues covers lawn and grounds maintenance, snow removal, and trash pick-up. With shopping, dining, parks, and major commuter routes nearby, the location offers easy access throughout Colorado Springs and is especially convenient to Peterson Space Force Base. Fresh, stylish, and extensively renovated, this is an easy place to settle in and immediately feel at home.
| 2 hours ago | Listing updated with changes from the MLS® | |
| 7 hours ago | Listing first seen on site |

The content relating to real estate for sale in this Web site comes in part from the Internet Data eXchange ("IDX") program of METROLIST, INC., DBA RECOLORADO real estate listings held by brokers other than The Platinum Group are marked with the IDX Logo. This information is being provided for the consumers' personal, non-commercial use and may not be used for any other purpose. All information subject to change and should be independently verified.